Australia started counting thermal bridges. It counts one metal, and ignores a more conductive one.
Under NCC 2022, thermal bridging in steel framing became something an assessor has to account for — but narrowly. NatHERS applies it to repeating steel frame elements — the studs and joists in floors, walls and ceilings — calculated to NZS 4214, with default values where the framing detail isn't given. Timber framing is exempt. The reasoning is sound: a steel stud shorts straight through the insulation, so it mattered enough to put a number on. So we started counting the steel.
Here's what we still don't count.
The average Australian house carries around 25m² of windows. If those windows are aluminium — and in this market, overwhelmingly they are — that's roughly 80 lineal metres of aluminium frame wrapped around the openings. That figure came from a builder; run the numbers on a typical house and it holds up — about three lineal metres of frame for every square metre of glass.
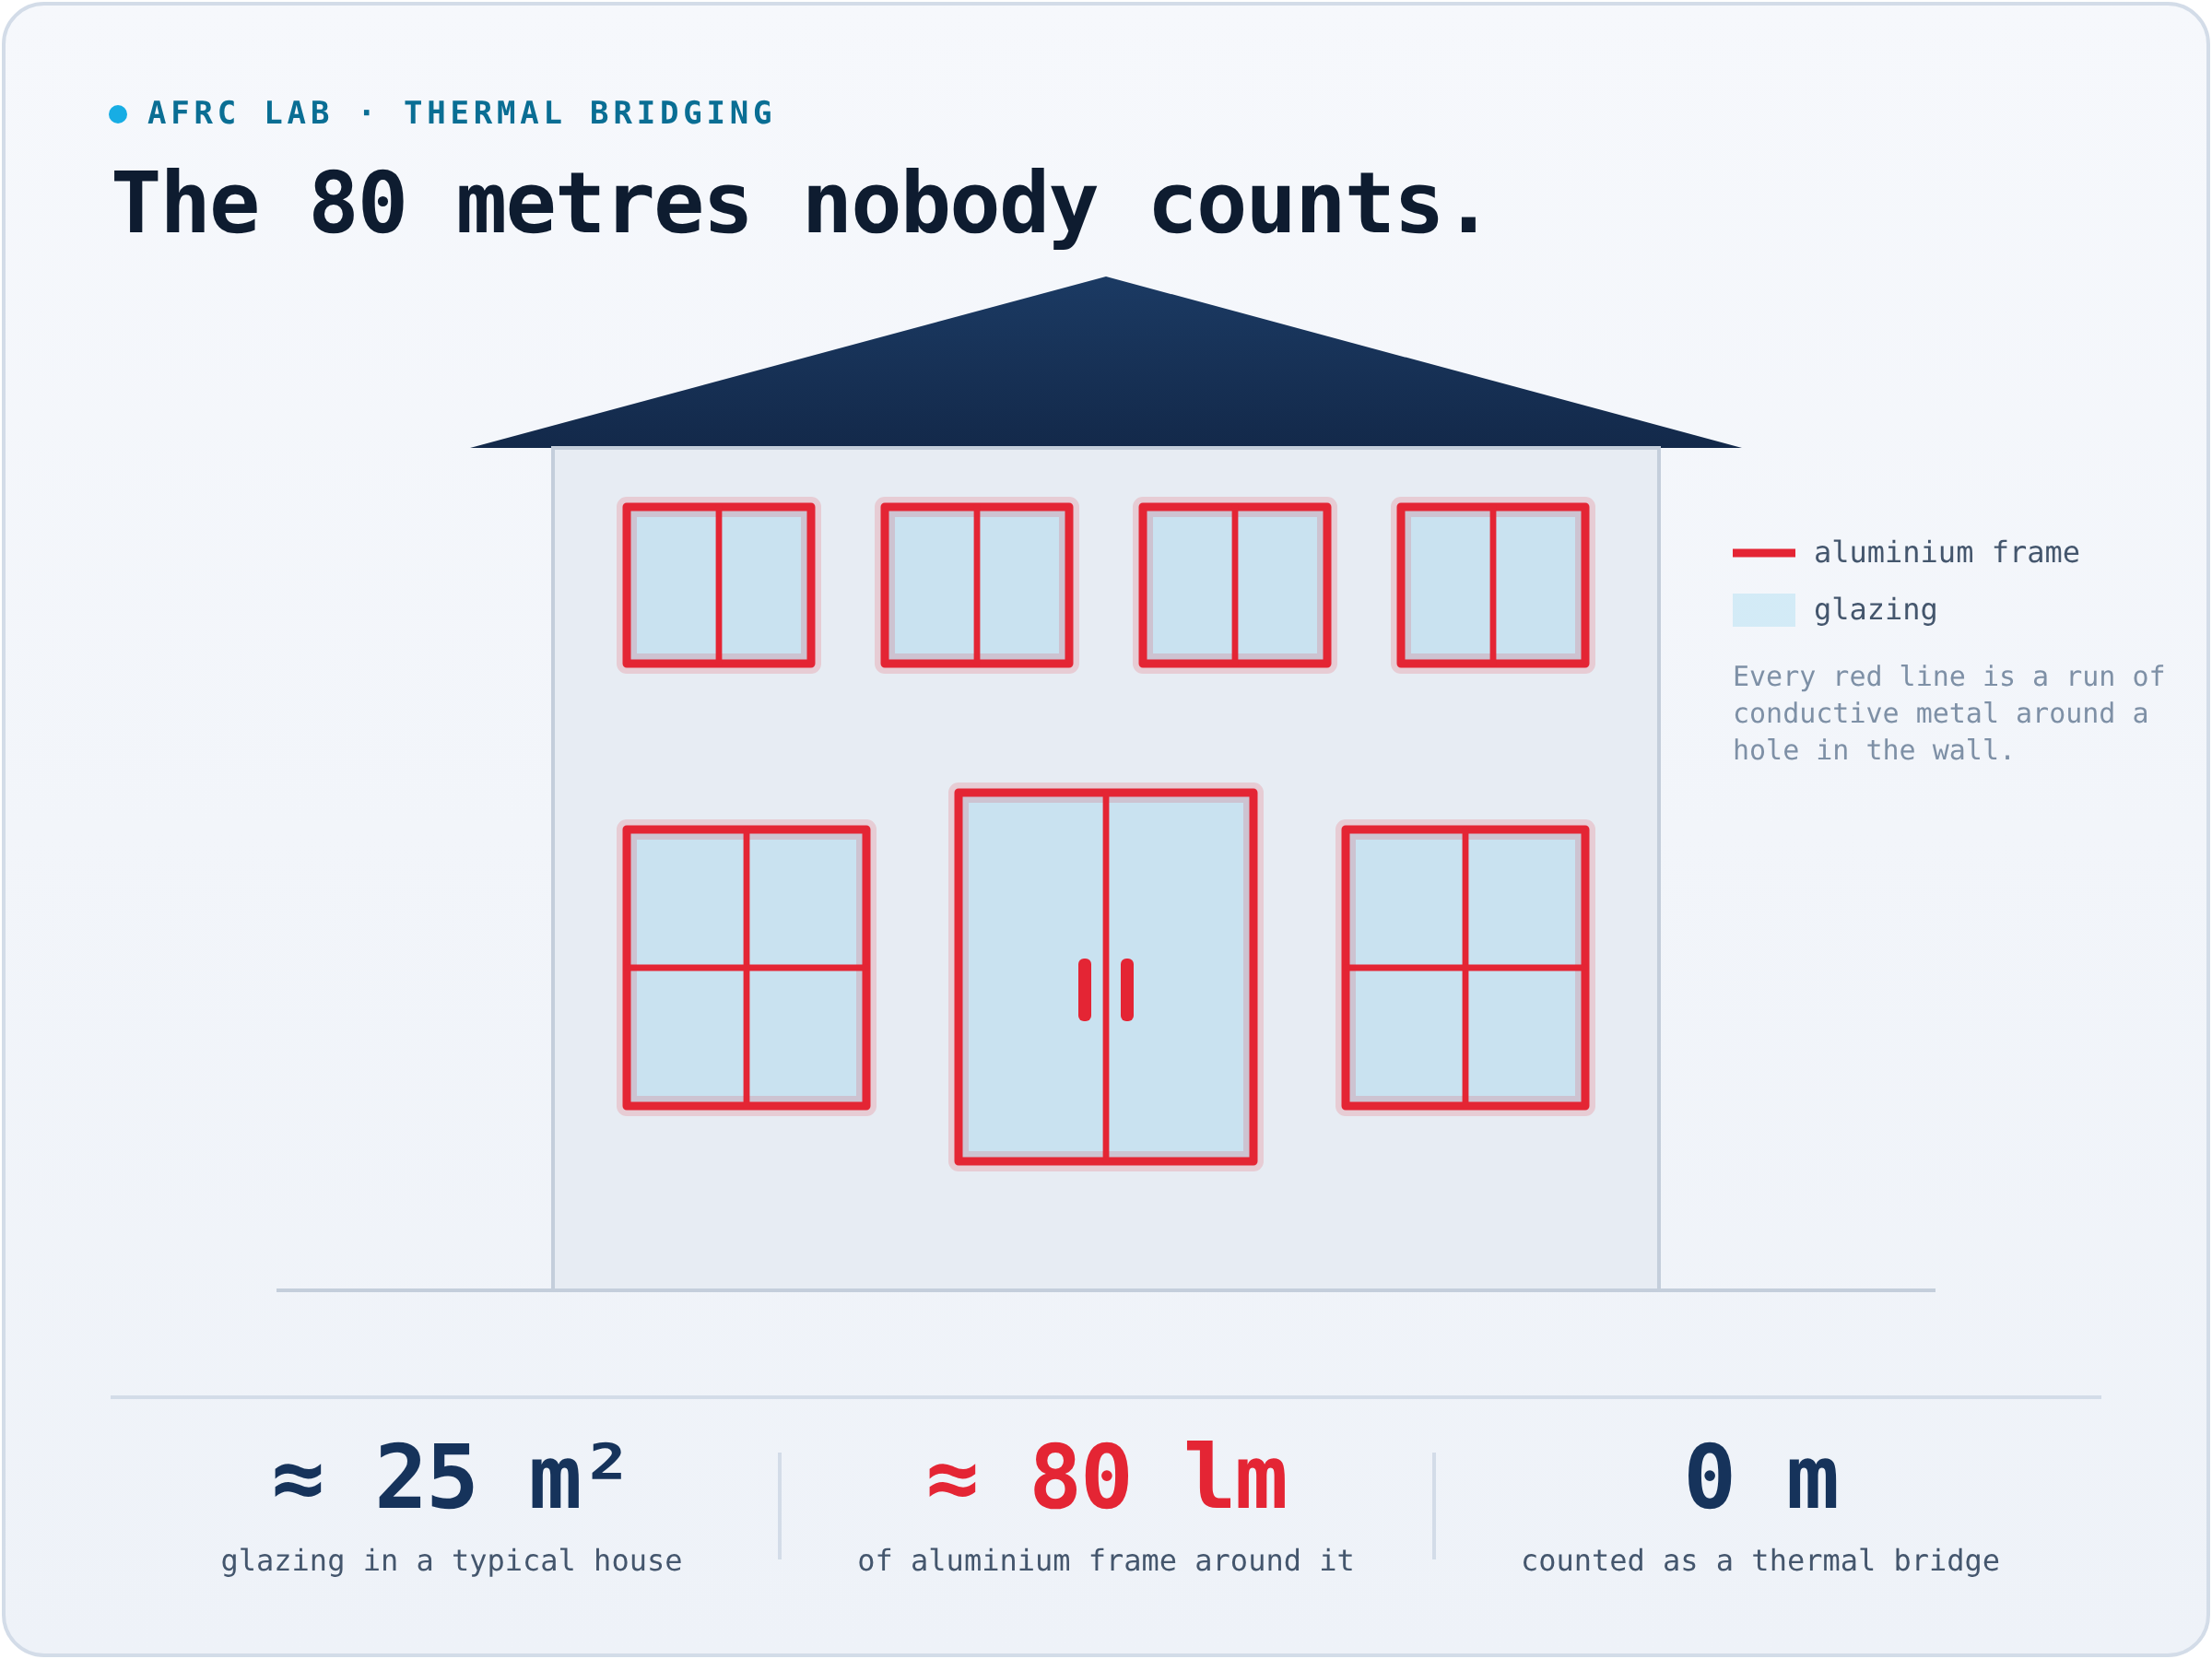
And aluminium isn't a milder version of the steel stud the code counts — it's a far more conductive one. An architectural aluminium frame conducts heat around three times faster than that steel stud, and more than a thousand times faster than the timber the code exempts. Eighty metres of it, much of it not thermally broken, running in an unbroken line around every hole we cut in the envelope.
And none of it is counted as a thermal bridge.
Instead, the frame disappears into the whole-window U-value. Uw is an area-weighted average of glass and frame across the whole window — and because glass makes up most of the area, the frame's conductivity gets diluted into a number that looks respectable. The 80 metres of cold metal doesn't show up as a bridge; it shows up as a slightly worse average, smeared across a pane of glass that's doing most of the work.
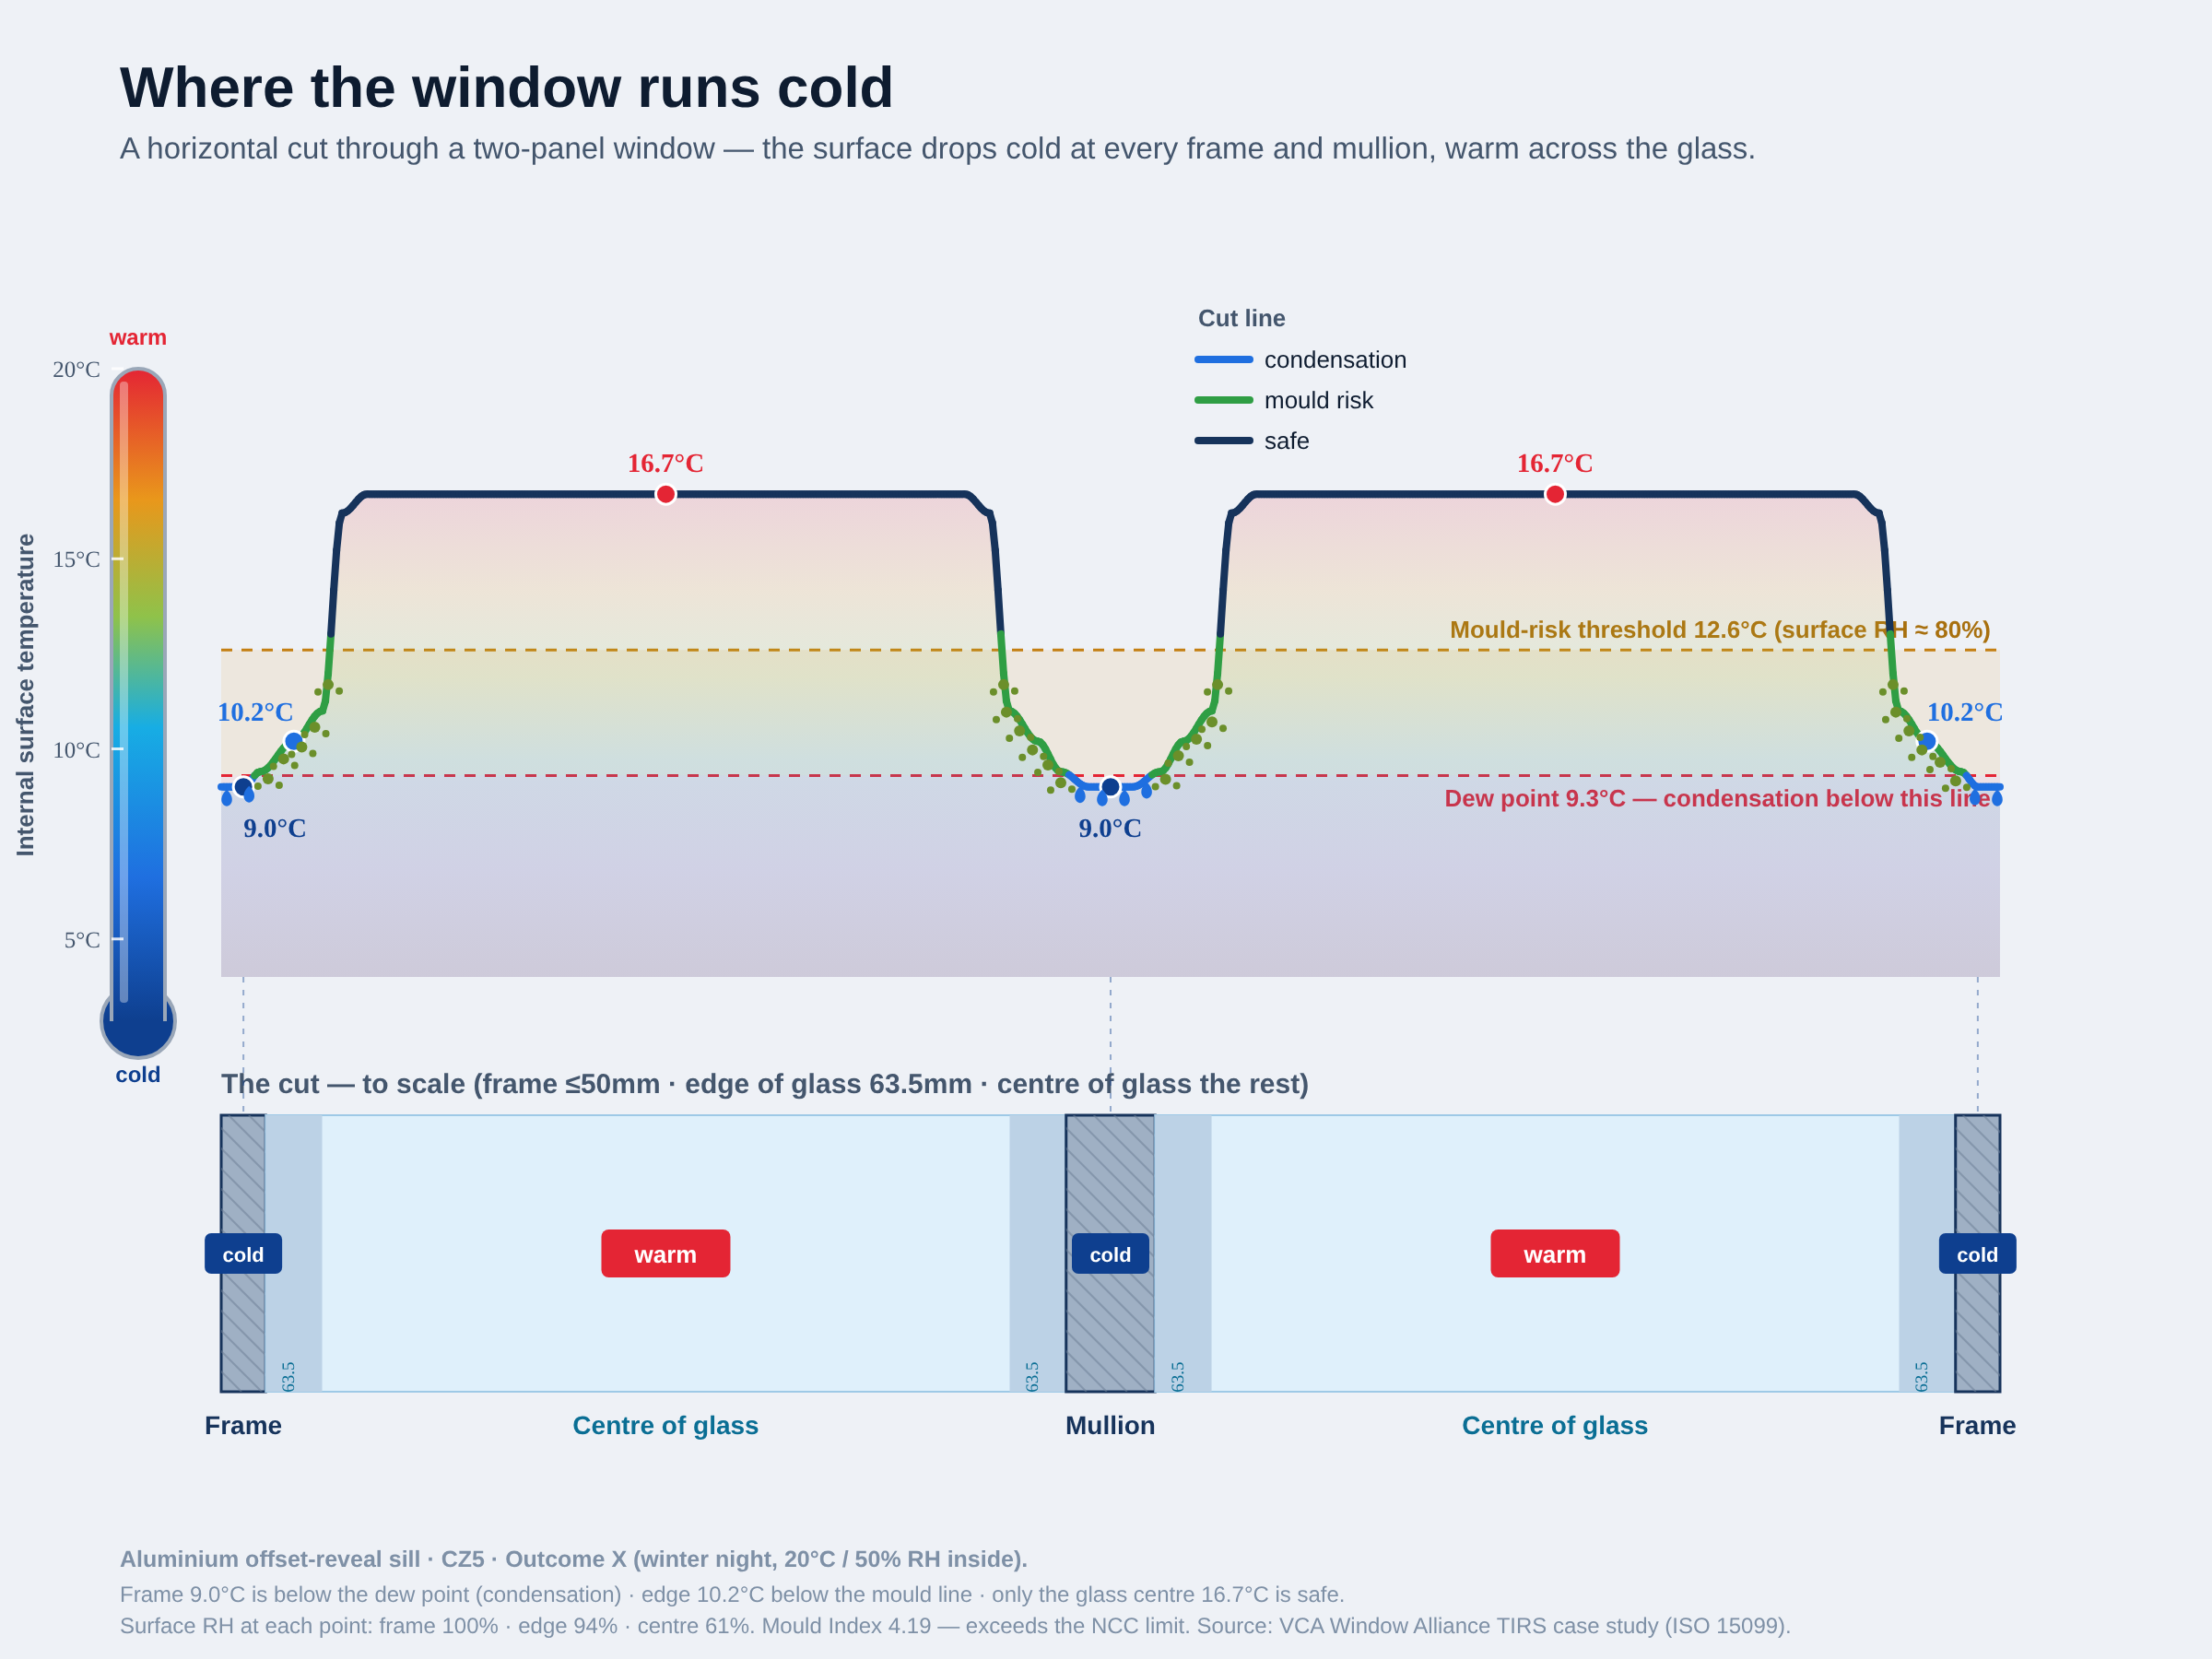
That matters, because an average hides the one place performance actually fails: the coldest line. A thermal bridge isn't a problem because of the heat it loses on a spreadsheet — it's a problem because of where it gets cold. The aluminium frame, and the junction where it meets the wall, is the coldest continuous surface in the room. It's the first place the surface temperature drops below the dew point, the first place condensation forms, and the first place mould takes hold. It's the same gap that lets a good U-value still grow mould at the sill.
We count the steel studs in the wall. We don't count the eighty metres of colder metal around the holes in it.
And condensation is no longer just a callback. Under the NCC's condensation-management provisions — Part F8 in Volume One, Part 10.8 in Volume Two, strengthened again under NCC 2025 — it's something the design has to manage up front, not argue about after handover. The coldest continuous surface is exactly where that risk concentrates, and it's running along 80 metres of line the energy number treats as an average. This is the same gap, seen from another angle, that sits behind everything we do: the number on paper and the building people actually live in drift apart, and they drift apart fastest at the frame and the junction. The rating isn't wrong. It's just an average of the whole window — and the thing that fails isn't the average, it's the coldest metre of it.
So what do you actually do about it?
None of this is a criticism of the code. Counting wall framing was the right move, and the window U-value is a perfectly good comparison number. The point is narrower and more useful than a complaint: if you want to know whether a window will actually perform — and stay dry — in the wall it's installed in, you have to look past the area-weighted average to the frame and the junction themselves. Model the coldest line, not the smoothed one. That's exactly what we do — the real window, as installed, to ISO 15099, with the frame and the junction read directly rather than averaged away.
And here's the part that makes this a series rather than a single point: even when the window is thermally broken, the bridge often isn't gone. It's just moved — a sill tread plate that shorts the break, a slider with only one row of breaks, a break that floats out in a ventilated cavity with the internal aluminium left exposed. Each one modelled honestly, then averaged away a second time inside a system value. "Thermally broken" doesn't always mean the bridge is broken. More on that next.
This piece is part of our complete guide to thermal bridging in Australian buildings — the hub for the series.
Stop averaging the frame away.
Send us one window you've already got a rating for. We'll model the actual system, as installed, to ISO 15099 — the frame, the glass and a condensation screen on the coldest line, not just the smoothed average — so you can see what the whole-window number is quietly rounding off. The first one costs you nothing.
Start with one window →Common questions
Does the NCC count the window frame as a thermal bridge?
No. Under NCC 2022, NatHERS accounts for thermal bridging in repeating steel framing in floors, walls and ceilings (studs and joists), calculated to NZS 4214:2006, with timber framing exempt. The window frame isn't treated as a wall thermal bridge — its conductivity is folded into the area-weighted whole-window U-value (Uw).
How many lineal metres of window frame are in a typical house?
As a rule of thumb, roughly 80 lineal metres for about 25m² of glazing — around three lineal metres of frame for every square metre of glass. If the frames are aluminium and not thermally broken, that's a continuous run of highly conductive metal around every opening.
Why does a whole-window U-value hide the frame?
Uw is an area-weighted average of glass and frame. Glass commonly makes up 75–90% of a window's area, so it dominates the average and the frame's much higher conductivity is smoothed into a respectable-looking number — even though the frame is the coldest continuous surface, where condensation and mould begin.
A working estimate, not an official statistic. The ~80-lineal-metre and ~25m² figures are representative estimates for a typical house (about three lineal metres of frame per square metre of glazing), not published statistics. The framing rule described is NatHERS' thermal-bridging treatment under NCC 2022 — thermal bridging applies to repeating steel framing in floors, walls and ceilings, calculated to NZS 4214:2006, with timber framing exempt. Conductivity comparisons use the ISO 10077-2 standard frame value for aluminium (λ ≈ 160 W/m·K; architectural alloys run ~160–205), mild steel (≈ 50 W/m·K) and softwood framing timber (radiata pine ≈ 0.10 W/m·K, per NCC Spec J1.2). Project-specific thermal simulation to ISO 15099 / NFRC 100; modelled results are indicative to the systems and sizes provided, and final NCC compliance is determined by your assessor or certifier. AFRC Lab (Advanced Fenestration Research & Certification) is an independent company; it is not the AFRC and is not affiliated with WERS. TIRS™ is a trademark of AFRC Lab Pty Ltd (patent pending).